

129 Davos Drive Blue Mountains, Ontario L9Y 0S9

5 Bedroom 5 Bathroom 2,000 - 2,500 sqft
Fireplace Central Air Conditioning Forced Air Lawn Sprinkler
$3,399,000
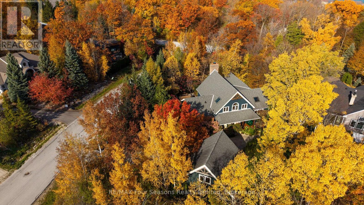
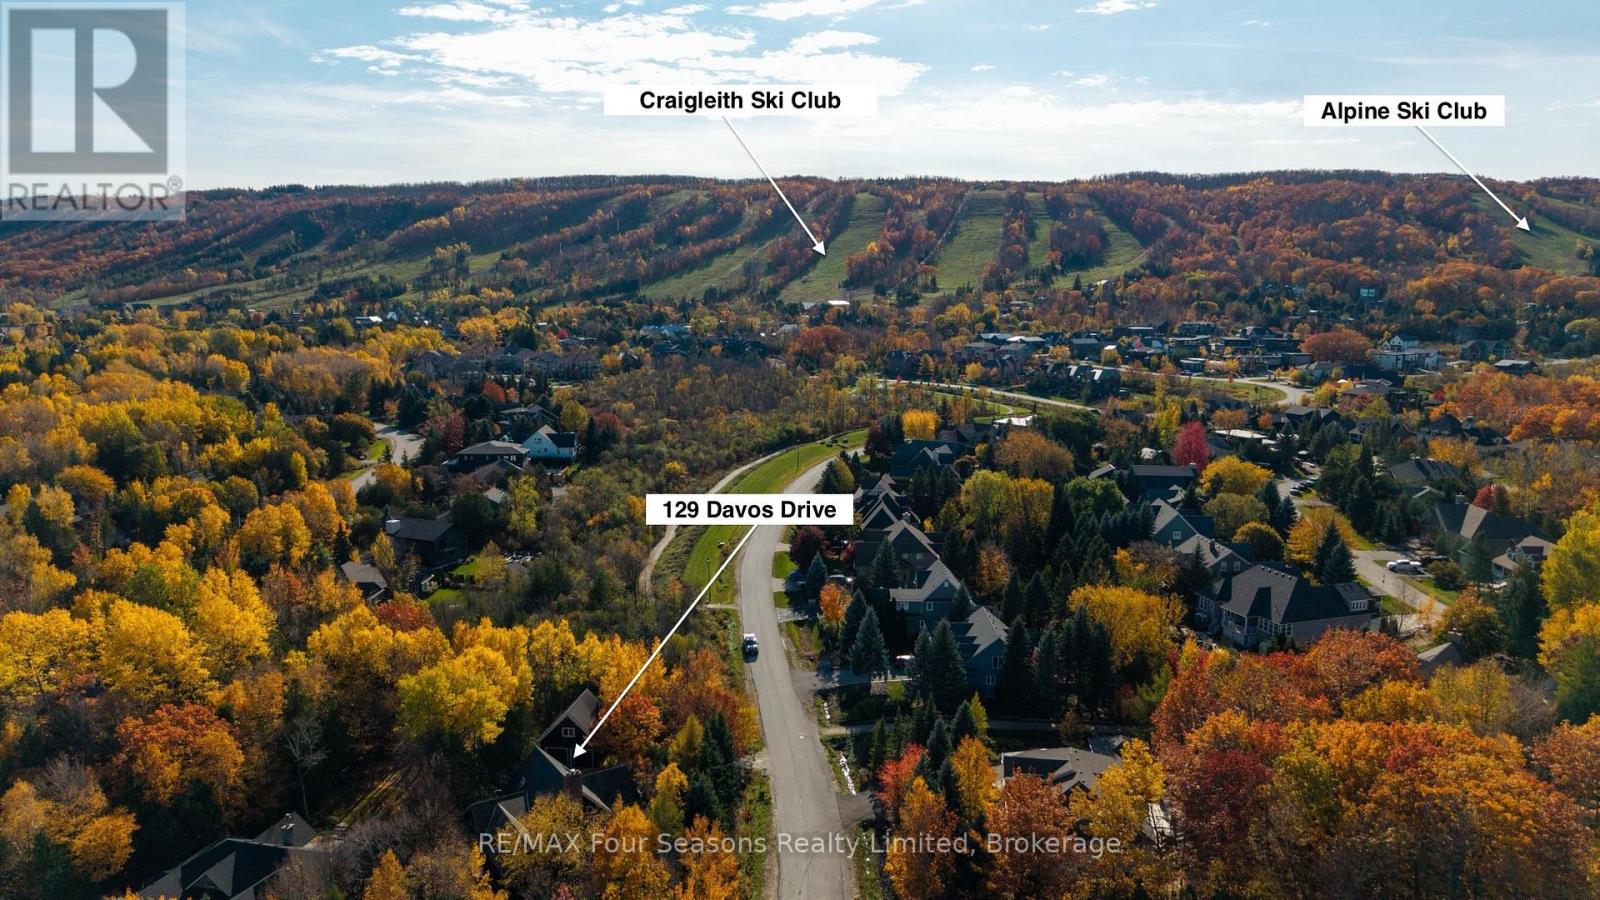
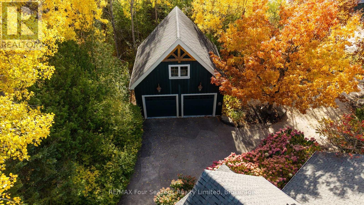
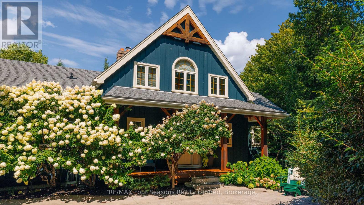
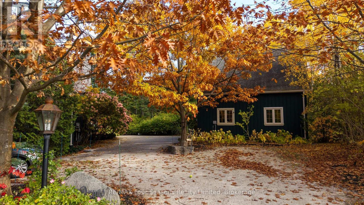
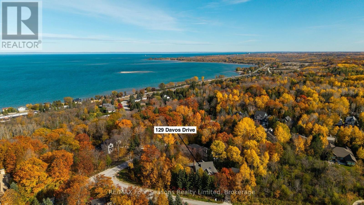
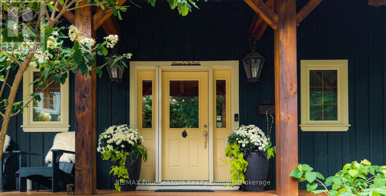
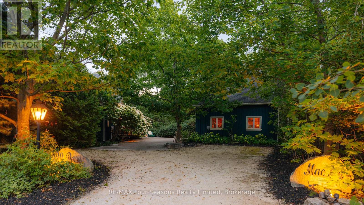
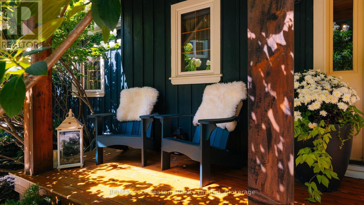
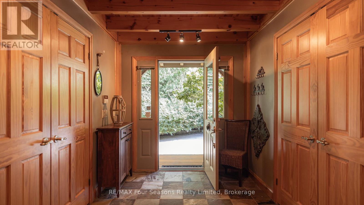
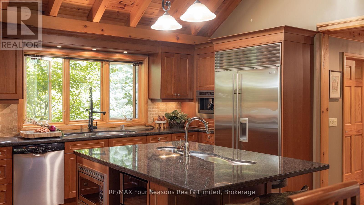
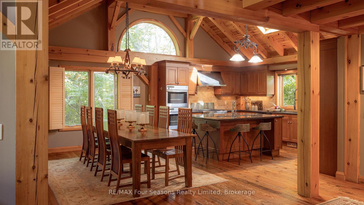
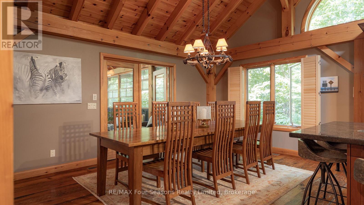
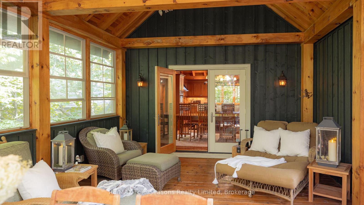
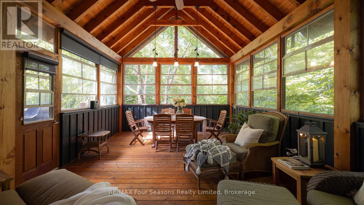
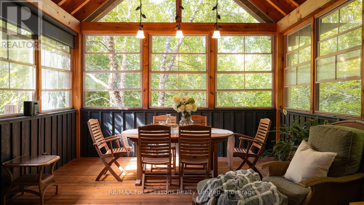
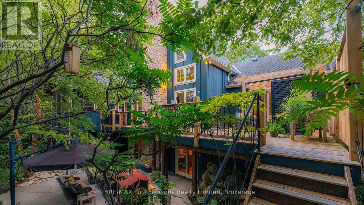
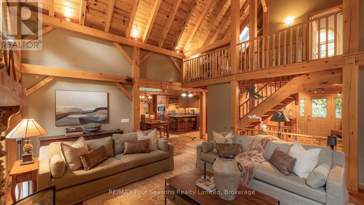
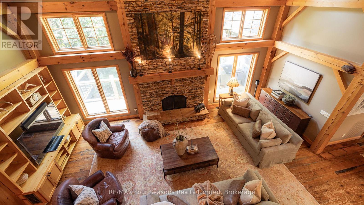
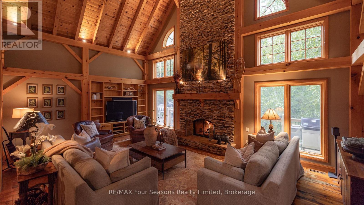
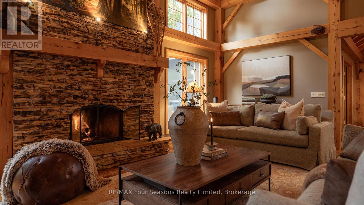
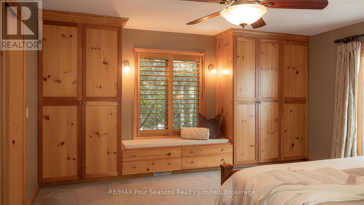
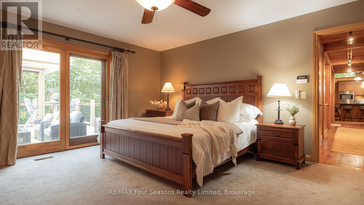
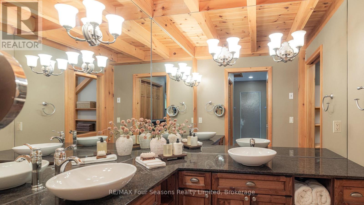
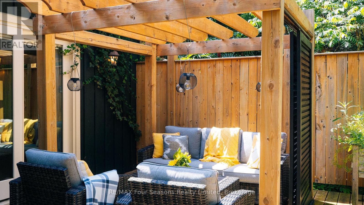
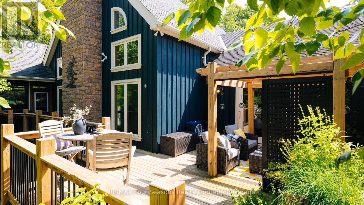
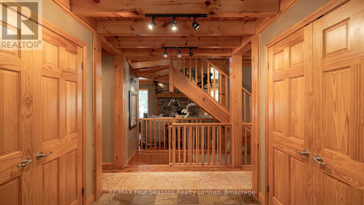
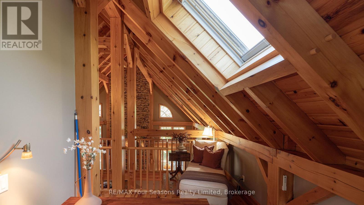
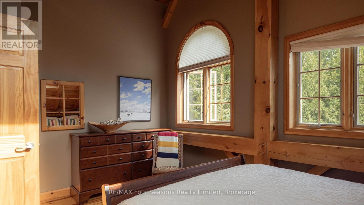
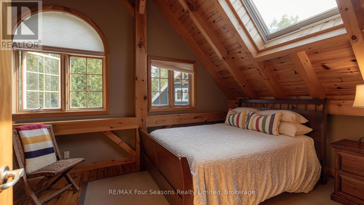
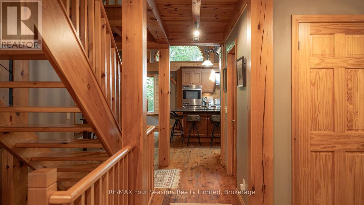
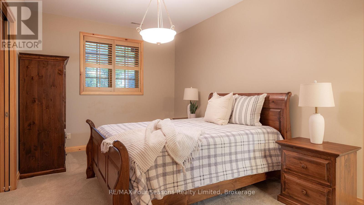
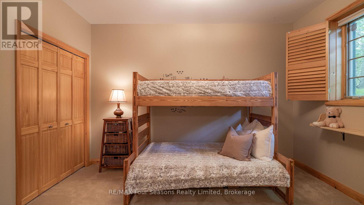
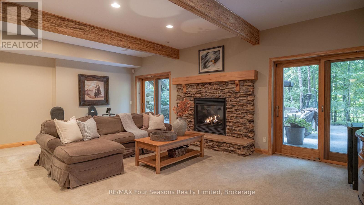
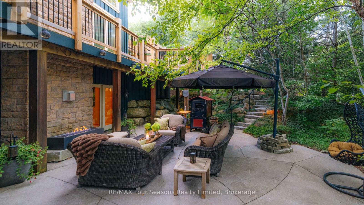
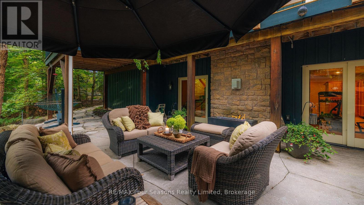
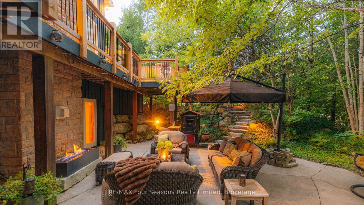
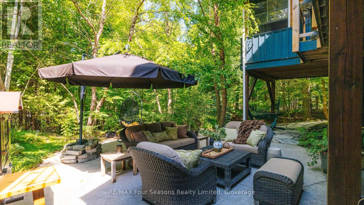
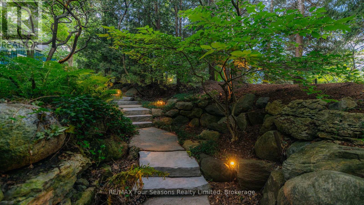
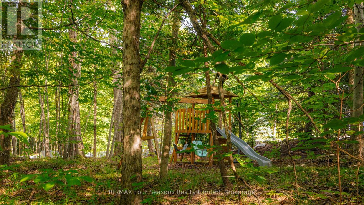
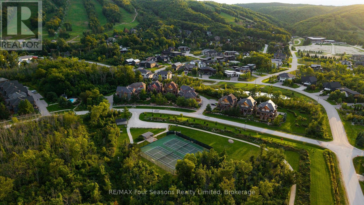
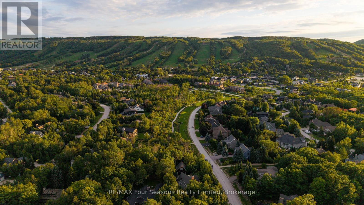
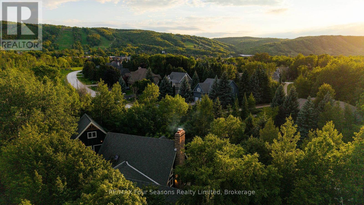
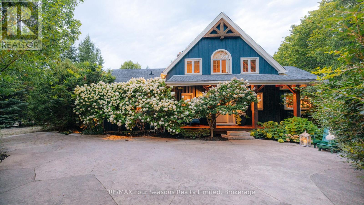
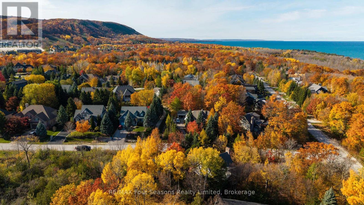
Minutes from Craigleith, Alpine and Blue Mountain, this custom Normerica post-and-beam is a natural home base for ski season, close enough to ski the afternoon and be home by the fire before dark. Built in 2005 and held by the same family for twenty years, it's coming to market for the first time, and the care that has gone into it shows. The home sits back in the trees on a quiet Craigleith lot, with warm timber and stone throughout. In the great room, the ceiling rises 26 feet to a cathedral peak. A floor-to-ceiling wood-burning stone fireplace anchors the space, with reclaimed hemlock underfoot. On a winter night, this is where you'll want to be. The kitchen is well set up for someone who likes to cook, with cherry cabinetry, Miele and Sub-Zero appliances, and a large granite island. Off the dining room, a screened sunroom sits up in the treetops. The main-floor primary bedroom has its own private deck under a pergola. Downstairs are three bedrooms and two ensuite baths, plus a flex space with a gas fireplace and heated floors. Two walkouts lead out to the patio. It's a comfortable level to come back to after a day on the hill, with room for everyone to spread out. Outside, the property is private and maintenance-free, with flagstone paths and patterned concrete terraces winding through the trees. In summer, Northwinds Beach is a short walk, and the Craigleith trails and nearby golf courses are close at hand. Collingwood's historic downtown and Thornbury's harbourfront main street are each a short drive, whether you're after a proper dinner out or something casual after skiing. Homes like this one don't come up often in this part of the Blue Mountains. (id:48195)
Property Details
| MLS® Number | X14177798 |
| Property Type | Single Family |
| Community Name | Blue Mountains |
| Amenities Near By | Beach, Golf Nearby, Park, Ski Area |
| Features | Wooded Area, Irregular Lot Size, Rolling, Backs On Greenbelt, Hilly |
| Parking Space Total | 8 |
| Structure | Deck, Porch |
| View Type | Mountain View |
Building
| Bathroom Total | 5 |
| Bedrooms Above Ground | 5 |
| Bedrooms Total | 5 |
| Age | 16 To 30 Years |
| Amenities | Fireplace(s) |
| Appliances | Central Vacuum, Oven - Built-in, Garburator, Dishwasher, Dryer, Microwave, Oven, Two Washers |
| Basement Development | Finished |
| Basement Type | N/a (finished) |
| Construction Style Attachment | Detached |
| Cooling Type | Central Air Conditioning |
| Exterior Finish | Wood |
| Fire Protection | Alarm System, Smoke Detectors |
| Fireplace Present | Yes |
| Fireplace Total | 2 |
| Foundation Type | Concrete |
| Half Bath Total | 1 |
| Heating Fuel | Natural Gas |
| Heating Type | Forced Air |
| Stories Total | 2 |
| Size Interior | 2,000 - 2,500 Sqft |
| Type | House |
| Utility Water | Municipal Water |
Parking
| Detached Garage | |
| Garage |
Land
| Acreage | No |
| Land Amenities | Beach, Golf Nearby, Park, Ski Area |
| Landscape Features | Lawn Sprinkler |
| Sewer | Sanitary Sewer |
| Size Depth | 250 Ft ,2 In |
| Size Frontage | 114 Ft ,1 In |
| Size Irregular | 114.1 X 250.2 Ft |
| Size Total Text | 114.1 X 250.2 Ft|1/2 - 1.99 Acres |
| Zoning Description | Residential |
Rooms
| Level | Type | Length | Width | Dimensions |
|---|---|---|---|---|
| Second Level | Bedroom | 4.8 m | 1.5 m | 4.8 m x 1.5 m |
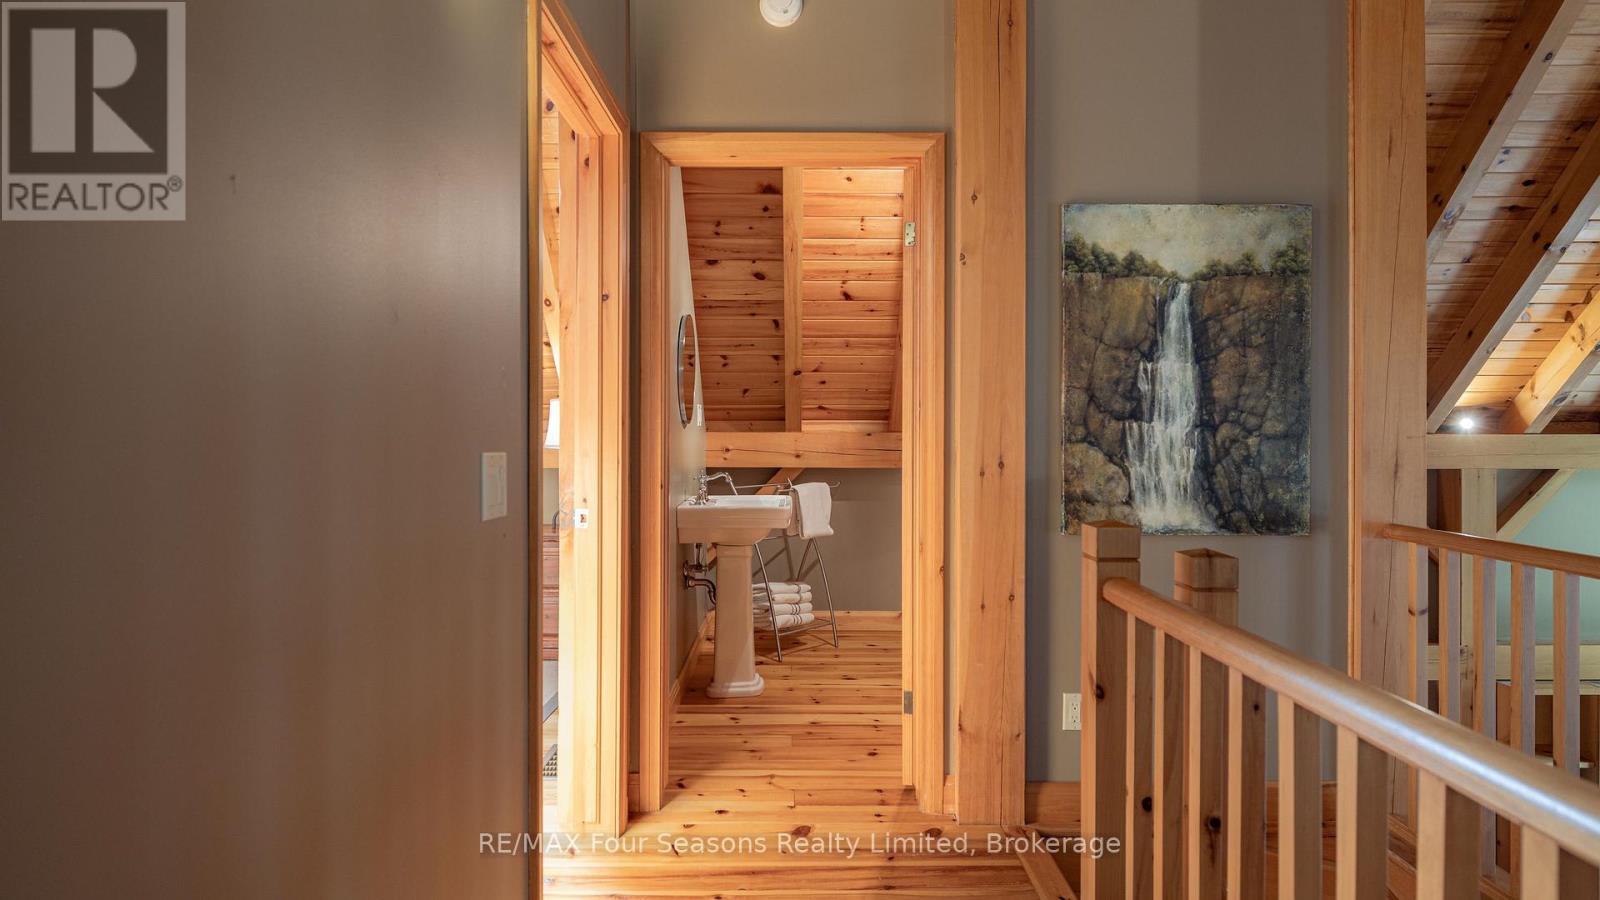
| Second Level | Bathroom | 2.44 m | 2.32 m | 2.44 m x 2.32 m |
| Second Level | Office | 2.65 m | 3.11 m | 2.65 m x 3.11 m |
| Lower Level | Bedroom | 4.72 m | 4.52 m | 4.72 m x 4.52 m |
| Lower Level | Bathroom | 2.72 m | 1.97 m | 2.72 m x 1.97 m |
| Lower Level | Utility Room | 4.79 m | 2.86 m | 4.79 m x 2.86 m |
| Lower Level | Bathroom | 2.33 m | 2.86 m | 2.33 m x 2.86 m |
| Lower Level | Bedroom | 4.75 m | 3.12 m | 4.75 m x 3.12 m |
| Lower Level | Bedroom | 4.75 m | 3.29 m | 4.75 m x 3.29 m |
| Lower Level | Family Room | 7.22 m | 4.75 m | 7.22 m x 4.75 m |
| Main Level | Foyer | 2.35 m | 3.16 m | 2.35 m x 3.16 m |
| Main Level | Utility Room | 2.48 m | 3.16 m | 2.48 m x 3.16 m |
| Main Level | Kitchen | 4.81 m | 3.72 m | 4.81 m x 3.72 m |
| Main Level | Dining Room | 4.81 m | 3.17 m | 4.81 m x 3.17 m |
| Main Level | Living Room | 7.54 m | 5.09 m | 7.54 m x 5.09 m |
| Main Level | Primary Bedroom | 4.83 m | 4.66 m | 4.83 m x 4.66 m |
| Main Level | Bathroom | 3.34 m | 2.27 m | 3.34 m x 2.27 m |
| Main Level | Bathroom | 2.21 m | 0.97 m | 2.21 m x 0.97 m |
| Main Level | Sunroom | 4.66 m | 6.68 m | 4.66 m x 6.68 m |
Contact Us
Contact us for more information


This REALTOR.ca listing content is owned and licensed by REALTOR® members of The Canadian Real Estate Association
The trademarks REALTOR®, REALTORS®, and the REALTOR® logo are controlled by The Canadian Real Estate Association (CREA) and identify real estate professionals who are members of CREA. The trademarks MLS®, Multiple Listing Service® and the associated logos are owned by The Canadian Real Estate Association (CREA) and identify the quality of services provided by real estate professionals who are members of CREA. The trademark DDF® is owned by The Canadian Real Estate Association (CREA) and identifies CREA's Data Distribution Facility (DDF®)
November 13 2026 04:00:50
The Lakelands Association of REALTORS®