

124 Big Tub Road Northern Bruce Peninsula, Ontario N0H 2R0










3 Bedroom 2 Bathroom 1,100 - 1,500 sqft
Contemporary None Baseboard Heaters Waterfront On Lake
$1,250,000
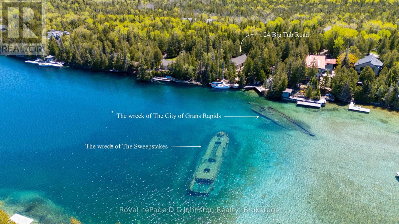
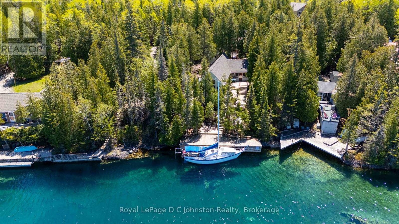
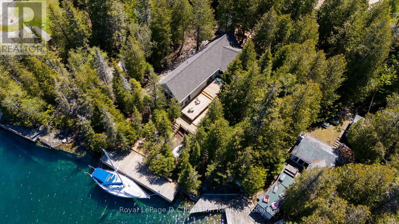
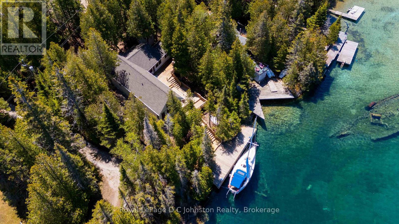
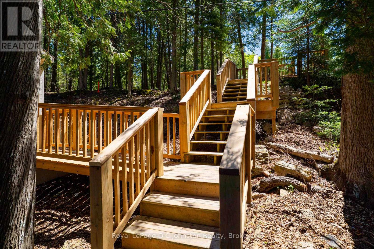
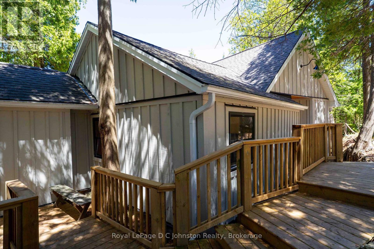
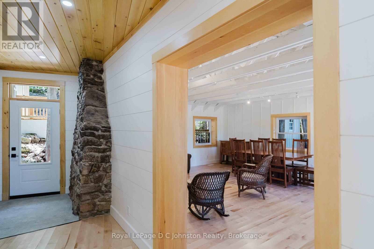
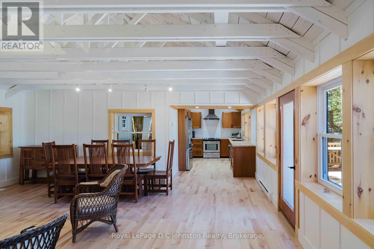
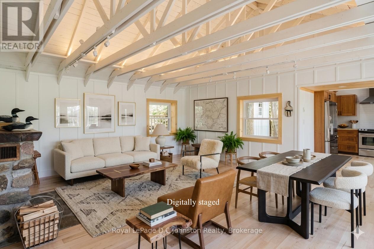
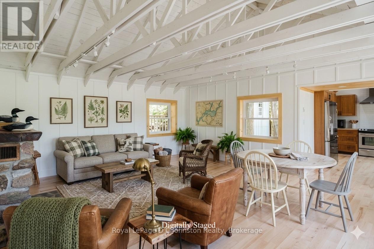
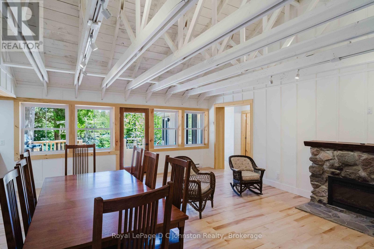
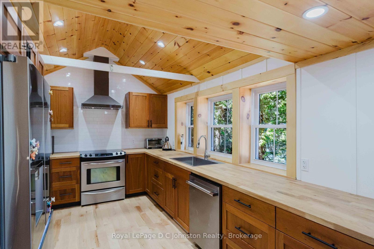
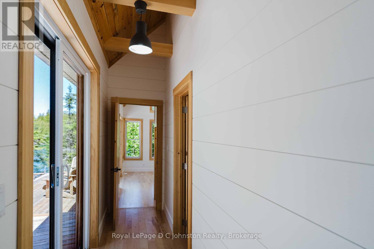
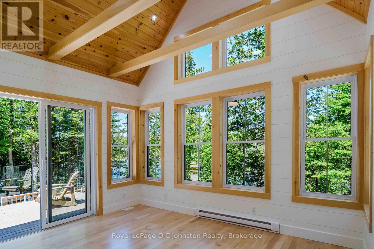
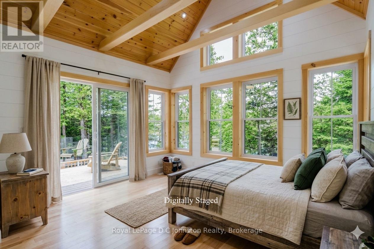
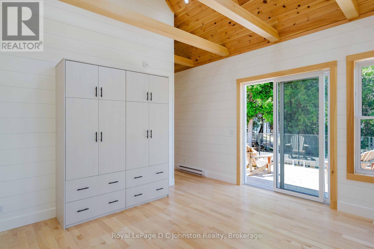
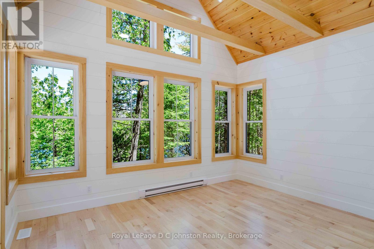
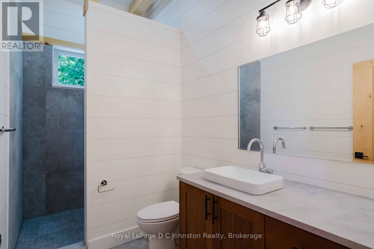
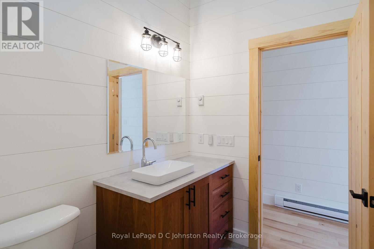
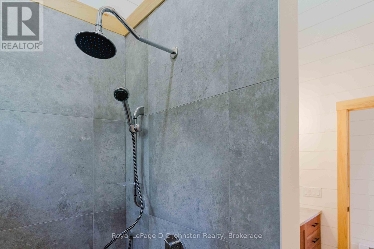
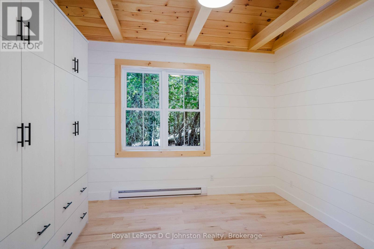
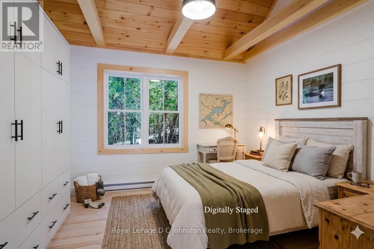
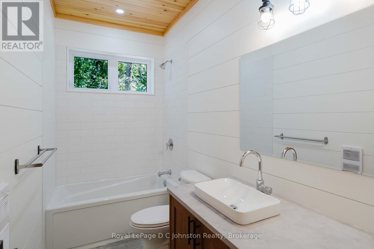
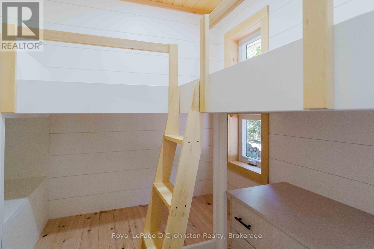
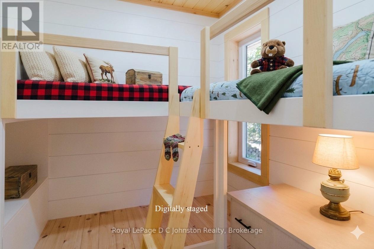
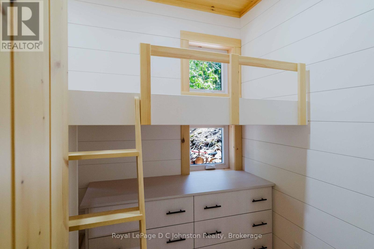
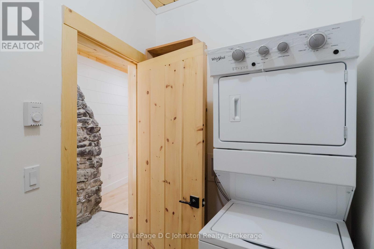
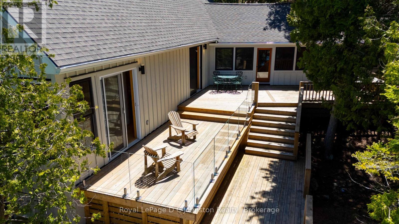
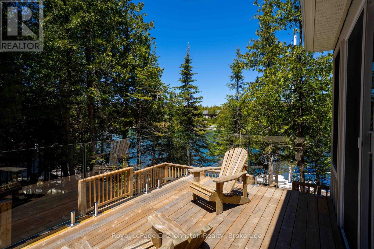
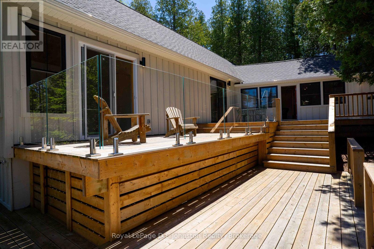
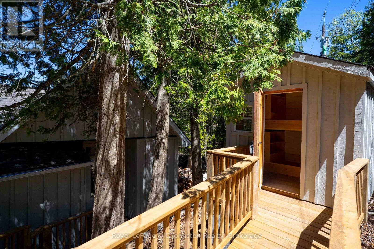
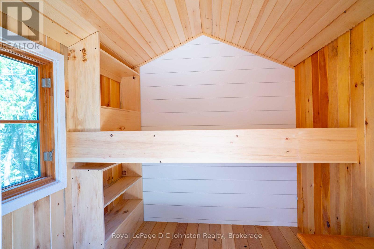
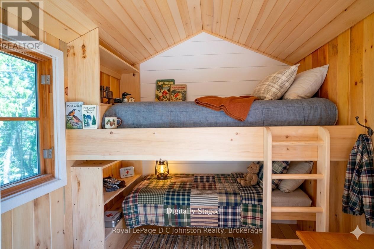
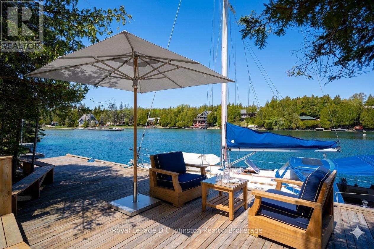
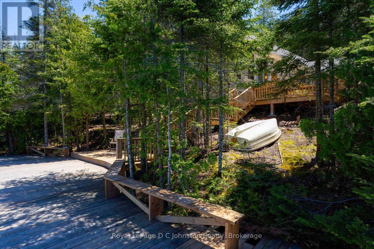
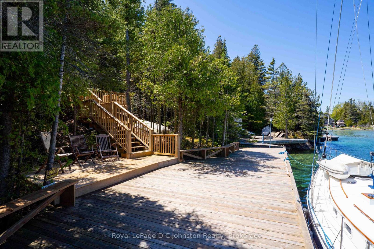
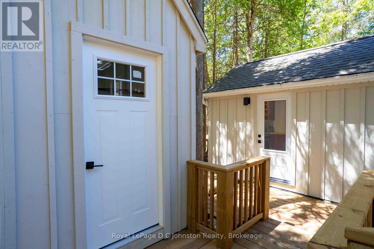
The ultimate boater's paradise awaits on Tobermory's coveted Big Tub Harbour with this rare, handcrafted waterfront masterpiece by the renowned Devitt & Uttley Traditional Builders. Seamlessly blending historical charm with modern luxury, the spectacular open-concept layout reimagines a classic lakeside cabin-preserving a touch of the past with an original stone feature wall-into a bright kitchen and living area boasting custom American Cherry cabinetry, exposed framework, and premium new appliances. Expansive windows and sliding glass doors lead to vast decking wrapped in frameless glass balustrades, offering unobstructed views of the crystal-clear waters and your private, 50-foot deep-water dock-perfectly engineered for major vessels and recently home to a 50-foot sailboat. Stairs guide you from the parking area, to the main cottage and from there right down to the dock playground ideal for swimming, kayaking, keeping your jet skis and soaking up the sun, all while sitting just 150 feet from the famous Sweepstakes and City of Grand Rapids shipwrecks. The thoughtfully designed interior balances airy sophistication and warm cottage vibes with horizontal beadboard walls, a vibrant kid-friendly third bedroom with three built-in bunks, and a detached, cozy bunkie for overflow guests. Meanwhile, the stunning new addition elevates your retreat with a 4-piece bathroom, a beautiful secondary bedroom, and a primary suite complete with a vaulted tongue-and-groove pine ceiling, panoramic water views, and a custom site-built walk-in shower. This is a year round property so you can enjoy all the seasons. Since the renovation to the original cabin and the new wing, this cottage has never been occupied and is waiting for you! Prepare to fall in love with a property of true nautical significance. Be sure to click on the "Multimedia" or "Virtual Tour" buttons for the entire story! (id:48195)
Open House
This property has open houses!
May
30
Saturday
Starts at:
1:00 pm
Ends at:3:00 pm
Property Details
| MLS® Number | X13208192 |
| Property Type | Single Family |
| Community Name | Northern Bruce Peninsula |
| Amenities Near By | Marina |
| Easement | Unknown |
| Features | Sloping, Carpet Free |
| Parking Space Total | 10 |
| Structure | Shed, Dock |
| View Type | Lake View, Direct Water View |
| Water Front Name | Lake Huron |
| Water Front Type | Waterfront On Lake |
Building
| Bathroom Total | 2 |
| Bedrooms Above Ground | 3 |
| Bedrooms Total | 3 |
| Appliances | Water Heater, Dishwasher, Dryer, Stove, Washer, Refrigerator |
| Architectural Style | Contemporary |
| Basement Type | None |
| Construction Status | Insulation Upgraded |
| Construction Style Attachment | Detached |
| Cooling Type | None |
| Exterior Finish | Wood |
| Flooring Type | Hardwood, Tile |
| Foundation Type | Poured Concrete |
| Heating Fuel | Electric |
| Heating Type | Baseboard Heaters |
| Size Interior | 1,100 - 1,500 Sqft |
| Type | House |
| Utility Water | Lake/river Water Intake |
Parking
| No Garage |
Land
| Access Type | Year-round Access, Private Docking |
| Acreage | No |
| Land Amenities | Marina |
| Sewer | Septic System |
| Size Depth | 231 Ft |
| Size Frontage | 65 Ft ,6 In |
| Size Irregular | 65.5 X 231 Ft ; Yes |
| Size Total Text | 65.5 X 231 Ft ; Yes |
Rooms
| Level | Type | Length | Width | Dimensions |
|---|---|---|---|---|
| Ground Level | Great Room | 6.45 m | 5.32 m | 6.45 m x 5.32 m |
| Ground Level | Kitchen | 4.74 m | 2.84 m | 4.74 m x 2.84 m |
| Ground Level | Primary Bedroom | 4.6 m | 5.95 m | 4.6 m x 5.95 m |
| Ground Level | Bedroom 2 | 3.75 m | 3.41 m | 3.75 m x 3.41 m |
| Ground Level | Bedroom 3 | 2.39 m | 2.8 m | 2.39 m x 2.8 m |
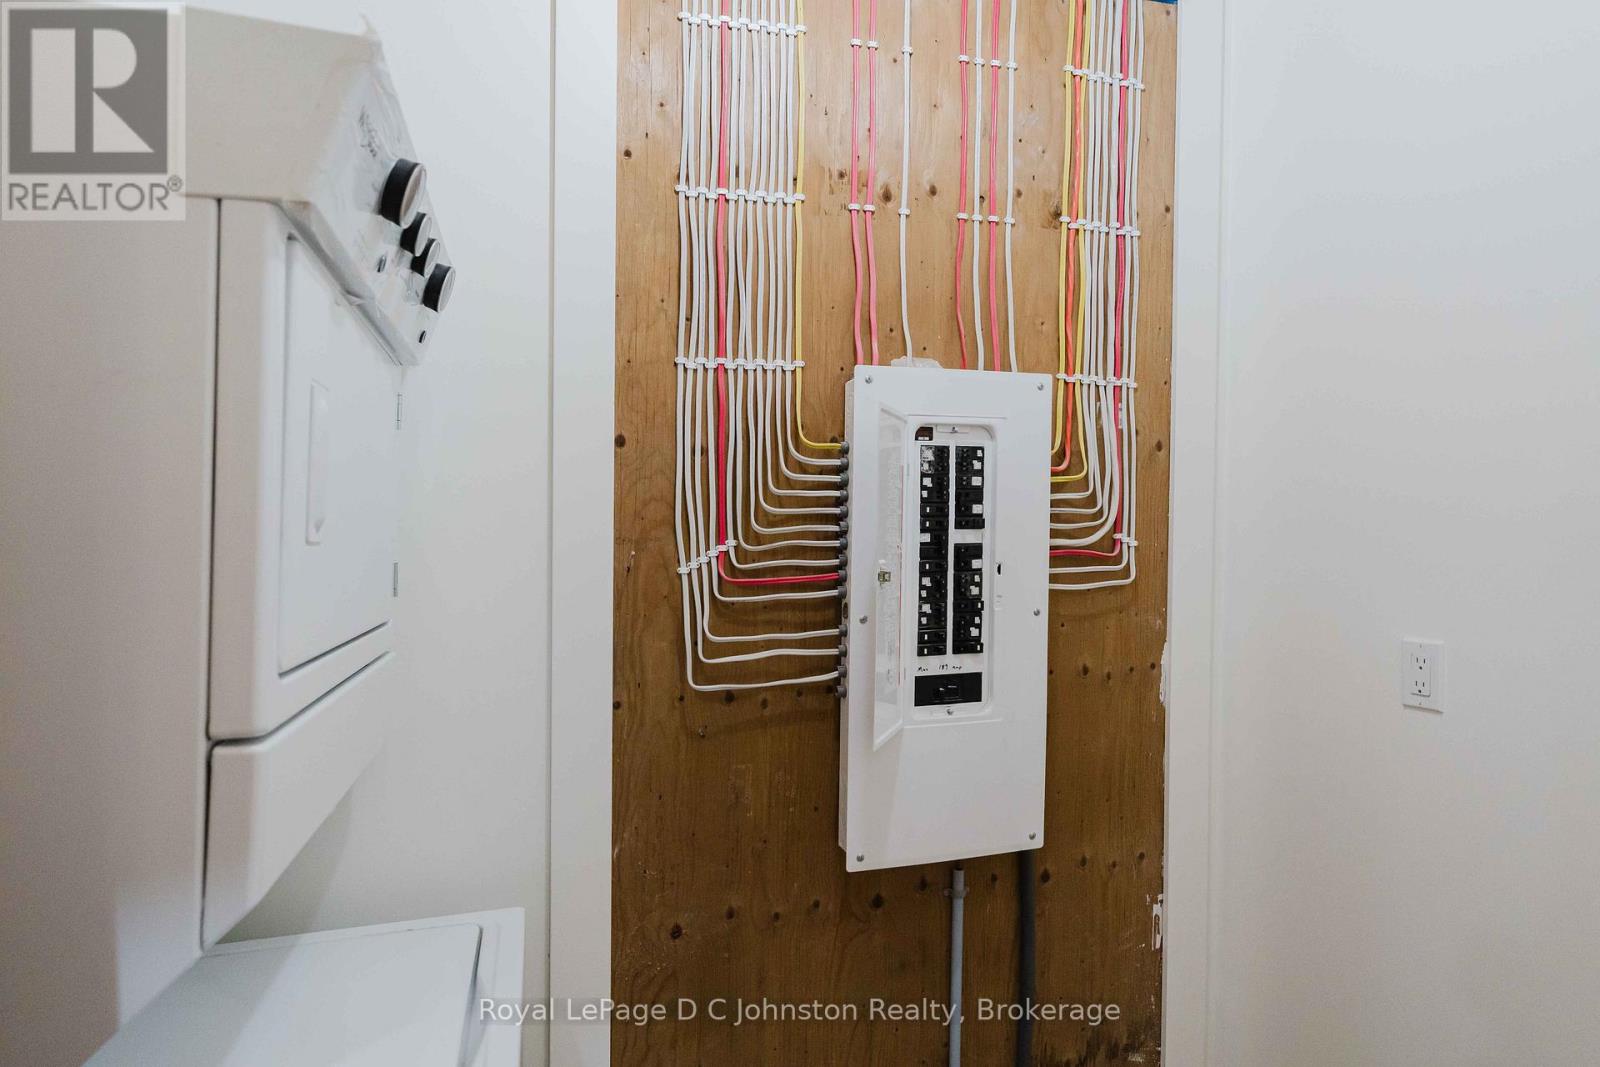
| Ground Level | Laundry Room | 2.2 m | 1.58 m | 2.2 m x 1.58 m |
| Ground Level | Bathroom | 3.07 m | 1.5 m | 3.07 m x 1.5 m |
| Ground Level | Bathroom | 3.41 m | 1.71 m | 3.41 m x 1.71 m |
Contact Us
Contact us for more information



This REALTOR.ca listing content is owned and licensed by REALTOR® members of The Canadian Real Estate Association
The trademarks REALTOR®, REALTORS®, and the REALTOR® logo are controlled by The Canadian Real Estate Association (CREA) and identify real estate professionals who are members of CREA. The trademarks MLS®, Multiple Listing Service® and the associated logos are owned by The Canadian Real Estate Association (CREA) and identify the quality of services provided by real estate professionals who are members of CREA. The trademark DDF® is owned by The Canadian Real Estate Association (CREA) and identifies CREA's Data Distribution Facility (DDF®)
May 28 2026 05:34:00
The Lakelands Association of REALTORS®